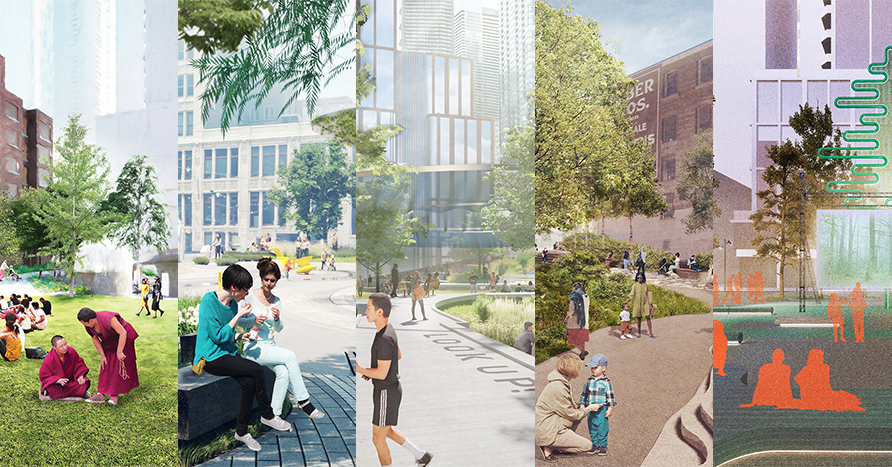
229 Richmond Street West Park / Parc du 229 rue Richmond Ouest
2023
Toronto, Ontario, Canada- Landscaping
- Urban spaces
- Park
The future park is located in an important cultural hub close to the Toronto International Film Festival Lightbox, Bell Media HQ, the Art Gallery of Ontario, OCAD University, 401 Richmond, Princess of Wales Theatre, Royal Alexandra Theatre, Roy Thomson Hall, and the Artscape Sandbox, and adjacent to the planned John Street Cultural Corridor.
The site is also part of the King-Spadina Heritage Conservation District (HCD, under appeal) which is an evolved historic district, with a concentration of late 19th and early 20th century residential and commercial buildings, 3 historic parks, and a network of laneways. Subsequent waves of development saw the regeneration of the District through the adaptive reuse of residential and commercial buildings for a variety of uses, including nightclubs and bars. In the last 20 years the condominium boom has transformed the area.
Two major developments are planned adjacent to the site. To the west, 241 Richmond Street West will retain and integrate heritage facades into new 36-41 storey buildings and incorporate a mid-block connection through to John Street. A 61-storey mixed use building is proposed on the south side of Nelson Street with a 5.5 m wide mid-block connection between Adelaide Street West and Nelson Street. The ground floor of this building will have a community space and paramedic station.
Eight design goals form the foundation of the design for the new park at 229 Richmond Street West. They ask that the new park:
- be a place of culture;
- be a reflection of the neighbourhood;
- be a green oasis;
- incorporate Indigenous Placekeeping;
- integrate public art;
- represent design excellence;
- set new standards for sustainability, including Net Zero; and
- welcome a diverse community of users.
(From jury report)
The site is also part of the King-Spadina Heritage Conservation District (HCD, under appeal) which is an evolved historic district, with a concentration of late 19th and early 20th century residential and commercial buildings, 3 historic parks, and a network of laneways. Subsequent waves of development saw the regeneration of the District through the adaptive reuse of residential and commercial buildings for a variety of uses, including nightclubs and bars. In the last 20 years the condominium boom has transformed the area.
Two major developments are planned adjacent to the site. To the west, 241 Richmond Street West will retain and integrate heritage facades into new 36-41 storey buildings and incorporate a mid-block connection through to John Street. A 61-storey mixed use building is proposed on the south side of Nelson Street with a 5.5 m wide mid-block connection between Adelaide Street West and Nelson Street. The ground floor of this building will have a community space and paramedic station.
Eight design goals form the foundation of the design for the new park at 229 Richmond Street West. They ask that the new park:
- be a place of culture;
- be a reflection of the neighbourhood;
- be a green oasis;
- incorporate Indigenous Placekeeping;
- integrate public art;
- represent design excellence;
- set new standards for sustainability, including Net Zero; and
- welcome a diverse community of users.
(From jury report)