
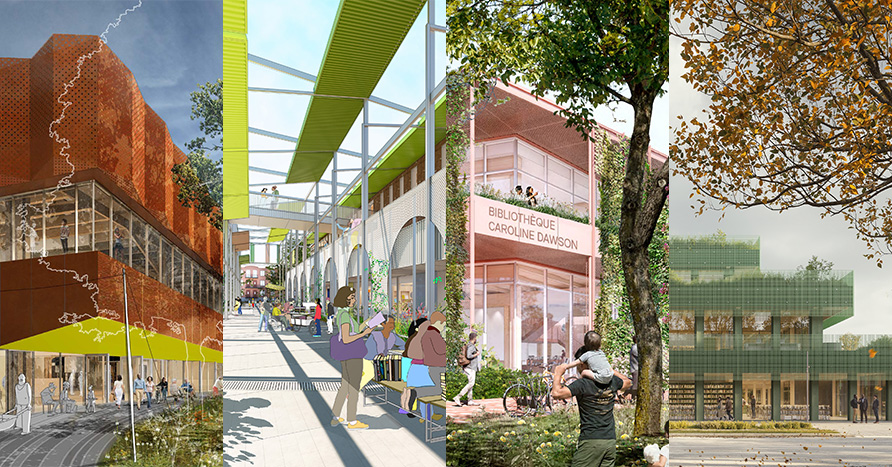
Bibliothèque Caroline-Dawson et parc Le Prévost / Bibliothèque Caroline Dawson and Parc Le Prévost
2025
Montréal, Quebec, Canada- Architecture for culture, research, sport or leisure
- Building
- Library
BACKGROUND
The findings of the 2005 Assessment of Municipal Libraries on the Island of Montreal reveal a significant shortfall in the Villeray-Saint-Michel-Parc Extension borough's library services in terms of collections, staff, and floor space.
Since its opening in 1983, the Le Prévost Library has shared the Patro Villeray building with community rooms, a swimming pool, gyms, an auditorium, meeting spaces, and offices. This building covers an area of approximately 17,000 m² and was constructed in several phases. The Le Prévost Library, meanwhile, occupies a small area of 1,340 m².
The Project calls for the construction of a new library in the Villeray neighbourhood to replace the current Le Prévost Library, as well as the redevelopment of Parc Le Prévost. The Project is part of the Library Renovation, Expansion, and Construction Program, funded under the Agreement on the Cultural Development of Montreal in partnership with the Quebec Ministry of Culture and Communications. Through these new facilities, the program aims to make Montreal a smart and digital city committed to inclusion, community living, and sustainable development.
"The vision revolves around the concept of a 'library-garden,' or the Villeray Library as a garden of ideas."
In line with this vision, the future library in the Villeray neighborhood is conceived as an exploratory garden opening onto Parc Le Prévost, which borders it, in harmony and continuity with its neighborhood. Passages from the interior to the exterior create subtle, fluid connections that blur the boundaries between inside and outside.
The new Parc Le Prévost will no longer focus on sports, but rather on urban agriculture, art, and poetry--the poetry of words and plants. A green space to pause and recharge. A place to take the time to slow down. A cozy and inspiring place, stimulating and conducive to renewal. The park's redevelopment will prioritize optimal use of space and harmonize with the concept of the new Villeray neighborhood library, not only by embracing the "library-garden" theme but also through a cultural, innovative, and playful vision.
PROJECT
The project calls for the construction of a new building with a gross floor area of 4,635 m² spread over three above-ground floors, the revitalization of Parc Le Prévost, covering approximately 8,800 m², as well as renovation work inside the Patro Villeray to create a circulation link between the two buildings.
The new library will establish and maintain numerous partnerships with Patro Villeray and the Claude-Léveillée Cultural Centre, located across the park, to ensure the community roots necessary for the project's success and sustainability.
The new library will be adjacent to Parc Le Prévost. The relationship between the library and the park will be mutually beneficial, both architecturally and programmatically. A close relationship with the park is desired, suggesting architectural strategies such as interior-exterior continuity, spatial permeability, imperceptible thresholds, and integration into the landscape.
In an era of significant ecological and social transition, the redevelopment of Parc Le Prévost is desired to provide a living environment where visitors can gather to recharge, and where its appeal represents added value for the economic and social development of the Greater Montreal area. The optimization of this part of the site must consider the requirement to transform the park into a resilient park.
The park's redesign must consider optimal use of space and harmonize with the concept of the new Villeray neighbourhood library, not only by following the library-garden theme, but also by adopting a cultural, innovative, and playful vision. The design should prioritize interactive cultural and recreational facilities, reading areas, grassy or wooded relaxation areas, well-lit pedestrian access, a playful playground, a small stage for minor events, and enhanced landscaping. Specifically, the redesign of Parc Le Prévost must be conceived and designed as a transition between the library and the Claude-Léveillée cultural centre.
The library project must be part of a sustainable development approach, obtain Passivhaus and LEED NC v4.1 Gold (Leadership in Energy and Environmental Design) accreditations, and aim to minimize the use of natural resources by creating an environmentally friendly, cost-effective building that provides a healthy living, working, and recreational environment.
GUIDING PRINCIPLES
The project, eagerly awaited by residents, has already been the subject of several public consultations. These consultations have led to the emergence of some guiding principles for the project:
-Create a recreational and cultural hub in the borough.
-Promote urban agriculture in the borough.
-Create high-quality, green public outdoor spaces that people of all ages can use and enjoy, making them a vibrant and lively place.
-Improve the visibility and openness of the library, particularly from Christophe-Colomb Avenue, so that passersby can see the activities taking place inside.
-Create welcoming interior spaces with the clear intention of fostering a sense of community. The spaces will be designed so that people from all walks of life and of all ages feel comfortable and, more importantly, want to return.
-Create spaces that encourage creation and collaborative learning.
THE COMPETITION
The Competition aims to select a concept that meets and even exceeds the City's expectations regarding the challenges posed by the Project and to entrust its implementation to the Winner who created it. At the end of the Competition, the Jury will select and recommend a Winner and, subject to obtaining the necessary municipal authorizations, the City will award them a Contract to provide the professional services required for the Project's execution.
This multidisciplinary architectural design competition is held in two main stages and includes an intermediate stage: the first is based on anonymous proposals and the second on proposals prepared by a maximum of four (4) Finalists selected by the Jury. The competition is open to Architects, Landscape Architects, and Engineers.
(From competition brief)
(Unofficial automated translation)
The findings of the 2005 Assessment of Municipal Libraries on the Island of Montreal reveal a significant shortfall in the Villeray-Saint-Michel-Parc Extension borough's library services in terms of collections, staff, and floor space.
Since its opening in 1983, the Le Prévost Library has shared the Patro Villeray building with community rooms, a swimming pool, gyms, an auditorium, meeting spaces, and offices. This building covers an area of approximately 17,000 m² and was constructed in several phases. The Le Prévost Library, meanwhile, occupies a small area of 1,340 m².
The Project calls for the construction of a new library in the Villeray neighbourhood to replace the current Le Prévost Library, as well as the redevelopment of Parc Le Prévost. The Project is part of the Library Renovation, Expansion, and Construction Program, funded under the Agreement on the Cultural Development of Montreal in partnership with the Quebec Ministry of Culture and Communications. Through these new facilities, the program aims to make Montreal a smart and digital city committed to inclusion, community living, and sustainable development.
"The vision revolves around the concept of a 'library-garden,' or the Villeray Library as a garden of ideas."
In line with this vision, the future library in the Villeray neighborhood is conceived as an exploratory garden opening onto Parc Le Prévost, which borders it, in harmony and continuity with its neighborhood. Passages from the interior to the exterior create subtle, fluid connections that blur the boundaries between inside and outside.
The new Parc Le Prévost will no longer focus on sports, but rather on urban agriculture, art, and poetry--the poetry of words and plants. A green space to pause and recharge. A place to take the time to slow down. A cozy and inspiring place, stimulating and conducive to renewal. The park's redevelopment will prioritize optimal use of space and harmonize with the concept of the new Villeray neighborhood library, not only by embracing the "library-garden" theme but also through a cultural, innovative, and playful vision.
PROJECT
The project calls for the construction of a new building with a gross floor area of 4,635 m² spread over three above-ground floors, the revitalization of Parc Le Prévost, covering approximately 8,800 m², as well as renovation work inside the Patro Villeray to create a circulation link between the two buildings.
The new library will establish and maintain numerous partnerships with Patro Villeray and the Claude-Léveillée Cultural Centre, located across the park, to ensure the community roots necessary for the project's success and sustainability.
The new library will be adjacent to Parc Le Prévost. The relationship between the library and the park will be mutually beneficial, both architecturally and programmatically. A close relationship with the park is desired, suggesting architectural strategies such as interior-exterior continuity, spatial permeability, imperceptible thresholds, and integration into the landscape.
In an era of significant ecological and social transition, the redevelopment of Parc Le Prévost is desired to provide a living environment where visitors can gather to recharge, and where its appeal represents added value for the economic and social development of the Greater Montreal area. The optimization of this part of the site must consider the requirement to transform the park into a resilient park.
The park's redesign must consider optimal use of space and harmonize with the concept of the new Villeray neighbourhood library, not only by following the library-garden theme, but also by adopting a cultural, innovative, and playful vision. The design should prioritize interactive cultural and recreational facilities, reading areas, grassy or wooded relaxation areas, well-lit pedestrian access, a playful playground, a small stage for minor events, and enhanced landscaping. Specifically, the redesign of Parc Le Prévost must be conceived and designed as a transition between the library and the Claude-Léveillée cultural centre.
The library project must be part of a sustainable development approach, obtain Passivhaus and LEED NC v4.1 Gold (Leadership in Energy and Environmental Design) accreditations, and aim to minimize the use of natural resources by creating an environmentally friendly, cost-effective building that provides a healthy living, working, and recreational environment.
GUIDING PRINCIPLES
The project, eagerly awaited by residents, has already been the subject of several public consultations. These consultations have led to the emergence of some guiding principles for the project:
-Create a recreational and cultural hub in the borough.
-Promote urban agriculture in the borough.
-Create high-quality, green public outdoor spaces that people of all ages can use and enjoy, making them a vibrant and lively place.
-Improve the visibility and openness of the library, particularly from Christophe-Colomb Avenue, so that passersby can see the activities taking place inside.
-Create welcoming interior spaces with the clear intention of fostering a sense of community. The spaces will be designed so that people from all walks of life and of all ages feel comfortable and, more importantly, want to return.
-Create spaces that encourage creation and collaborative learning.
THE COMPETITION
The Competition aims to select a concept that meets and even exceeds the City's expectations regarding the challenges posed by the Project and to entrust its implementation to the Winner who created it. At the end of the Competition, the Jury will select and recommend a Winner and, subject to obtaining the necessary municipal authorizations, the City will award them a Contract to provide the professional services required for the Project's execution.
This multidisciplinary architectural design competition is held in two main stages and includes an intermediate stage: the first is based on anonymous proposals and the second on proposals prepared by a maximum of four (4) Finalists selected by the Jury. The competition is open to Architects, Landscape Architects, and Engineers.
(From competition brief)
(Unofficial automated translation)
This competition is in the archiving phase, thank you for your understanding