Decoding Density
2023
Vancouver, British Columbia, Canada- Domestic architecture
- Building
- Housing
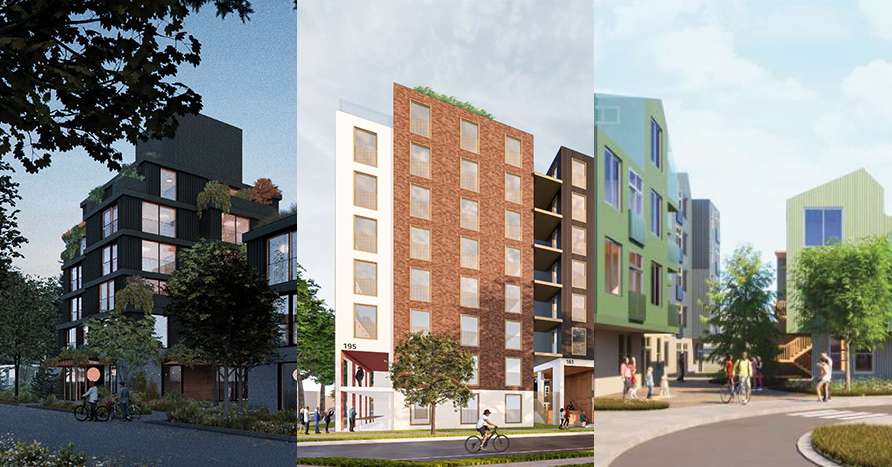
Urbanarium is presenting a design competition to solicit ideas that explore solutions to the two most urgent challenges of today: housing affordability and climate change, at the upper range of Missing Middle density.
Housing affordability is an urgent challenge that is focusing the policy directions of municipal and senior governments on ways to increase housing supply. Major urban redevelopment projects promise to provide a substantial number of new units, primarily in the form of apartments, often in towers. Ways to increase housing opportunities in large areas of low and medium density residential zoning are also gaining momentum as a parallel policy approach. Planning policies are now calling for apartment forms, generally up to six stories to comply with wood-frame construction codes, to be permitted in low density zones.
As an alternative to condo towers, wood-frame (stick built or prefabricated) multifamily buildings in the six-storey range provide many benefits: simple, low- carbon construction, participation opportunities for smaller local developers and builders, less strong ties to global financial fluctuations, less excavation for underground parking, better contextual fit, and less shadowing/overlook. And yet, designers exploring apartment forms find that zoning, parking, and building code restrictions, combined with the financial and marketing factors to achieve affordability, generate buildings that struggle to offer access to outdoor space, family-oriented amenities, and other aspects of sociability. Cross-ventilation and access to sunlight are difficult to achieve within standard building footprints.
In urban areas, the challenge of housing affordability is undeniably significant. However, it is crucial to recognize that this issue cannot be viewed in isolation. Urban environments are facing a convergence of overlapping crises that demand our attention. Alongside housing affordability, we must address the urgent concerns of climate change, social isolation and mental health, and ecological decline - factors that normally are at odds with lowering construction costs. These challenges are interconnected, and the future of cities depends on tackling them simultaneously, while recognizing the intricate relationships between these crises.
Housing designs that prioritize efficiency alone can lead to uncomfortably tight units in buildings that lack shared spaces that promote neighbourliness and community. While other factors are also at play, the way our homes and neighbourhoods are designed can exacerbate feelings of isolation and result in decreased community ties and support systems.
Alternatively, new approaches to the way we design, or going back to ways we have done things in the past, can help to address these challenges and create living spaces that foster a sense of connection and well-being.
Co-housing and co-living arrangements, including multi-generational households and other formats that encourage sharing, are seeing renewed interest. Designers are rethinking housing typologies that focus on the nuclear family.
(From competition brief)
Housing affordability is an urgent challenge that is focusing the policy directions of municipal and senior governments on ways to increase housing supply. Major urban redevelopment projects promise to provide a substantial number of new units, primarily in the form of apartments, often in towers. Ways to increase housing opportunities in large areas of low and medium density residential zoning are also gaining momentum as a parallel policy approach. Planning policies are now calling for apartment forms, generally up to six stories to comply with wood-frame construction codes, to be permitted in low density zones.
As an alternative to condo towers, wood-frame (stick built or prefabricated) multifamily buildings in the six-storey range provide many benefits: simple, low- carbon construction, participation opportunities for smaller local developers and builders, less strong ties to global financial fluctuations, less excavation for underground parking, better contextual fit, and less shadowing/overlook. And yet, designers exploring apartment forms find that zoning, parking, and building code restrictions, combined with the financial and marketing factors to achieve affordability, generate buildings that struggle to offer access to outdoor space, family-oriented amenities, and other aspects of sociability. Cross-ventilation and access to sunlight are difficult to achieve within standard building footprints.
In urban areas, the challenge of housing affordability is undeniably significant. However, it is crucial to recognize that this issue cannot be viewed in isolation. Urban environments are facing a convergence of overlapping crises that demand our attention. Alongside housing affordability, we must address the urgent concerns of climate change, social isolation and mental health, and ecological decline - factors that normally are at odds with lowering construction costs. These challenges are interconnected, and the future of cities depends on tackling them simultaneously, while recognizing the intricate relationships between these crises.
Housing designs that prioritize efficiency alone can lead to uncomfortably tight units in buildings that lack shared spaces that promote neighbourliness and community. While other factors are also at play, the way our homes and neighbourhoods are designed can exacerbate feelings of isolation and result in decreased community ties and support systems.
Alternatively, new approaches to the way we design, or going back to ways we have done things in the past, can help to address these challenges and create living spaces that foster a sense of connection and well-being.
Co-housing and co-living arrangements, including multi-generational households and other formats that encourage sharing, are seeing renewed interest. Designers are rethinking housing typologies that focus on the nuclear family.
(From competition brief)
