
Archives: Doctorants
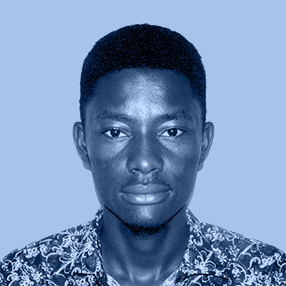


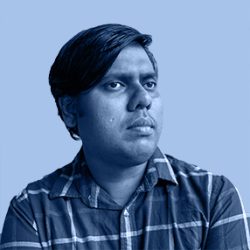

Aurélien Catros

Aurélien is an architect graduated from the Lyon School of Architecture.
He first worked alongside heritage architects in France before undertaking a doctoral thesis at the University of Montreal under the supervision of Jean-Pierre Chupin and Bechara Helal.
Thesis project title: “Reciprocal transfers between physical and digital models in the architectural project”.
Like their analog counterparts, digital models influence architects’ appreciation of projects throughout the design process. These singular theoretical objects generate a great deal of critical analysis but are rarely theorized in conjunction with analog models, although these models are regularly used in concert. Ontologically, these productions are dissimilar: in terms of medium (what is the model made of?), objectives (what is the purpose of the model?) and temporalities (is it a static or dynamic model?). As the reciprocal transfers between the different medium diversify, the productions on either side of these operations potentially admit new uses and therefore new evaluation criteria. From a theoretical point of view, it seems essential today to question the factors put in crisis during the transfers between these different supports since these criteria will reciprocally participate in defining architectural quality. How do digital models contribute to redefining the evaluation criteria of the architectural project with or against analog models?
This research deals jointly with analog and digital models as instruments of representation and simulation of the architectural project. We propose to : 1) Update existing categorizations of modeling in architecture in order to situate these productions within the general theory of models, 2) Compare the different digital models to their supposed analog “equivalents” according to the proposed categorization in order to understand the modalities of transfers between them within contemporary practice, 3) Identify the biases and potentials of the joint and disjoint uses of these models through their interactions in order to improve and optimize their respective uses by designers.
Our theoretical framework is based on general categorizations of models that have already been the subject of attempts to adapt them to analog and digital models in architecture. This categorization will constitute the analysis grid that will allow us to study the successive iterations of the modeling of different projects. Considering that these iterations beget the evaluation of the project by the architect and thus its evolution, our methodological approach is in line with the qualitative and theoretical comparatism proposed by the Qualitative Comparative Analysis (QCA). We will identify the similarities and differences between successive study models in order to identify how the characteristics of these models (supports, objectives, temporalities) influence the modification of the project and the creation of the next model. In particular, we will seek to isolate different factors for evaluating the quality of architectural models that would prove – if applicable – specific to the design of the project in the digital age.
Aristofanis Soulikias

Aristofanis Soulikias is an architect and film animator. He is a PhD student at Concordia University, in the Individualized Program (INDI), under the supervision of Dr. Carmela Cucuzzella, Dr. Cynthia Hammond and Prof. Luigi Allemano, pursuing an interdisciplinary research-creation study with the title: Architecture and Film Animation: Visualizing and educating on the built environment through stop-motion and under-camera techniques, which aims at examining how Architecture and Film Animation can inform each other and evolve with the use of traditional stop-motion techniques that have re-emerged, owing to adapted digital technologies, as to engage citizens with their urban built environment and its intangible realms.
His B.Sc in Architecture and a B.Arch from McGill University were followed by a period of professional conservation work on Mediaeval and Post-Mediaeval monuments in Greece which, in turn, led to a scholarship by the Hellenic Society for the Environment and Cultural Heritage towards an MA in Conservation Studies at the Archaeology Department of the University of York, UK, completed in 2010.
After a two-year fellowship at the Prince’s Foundation in London, UK, where he worked and received training on sustainable urbanism, Aristofanis returned to his native Montreal to learn the craft of film animation at the Mel Hoppenheim School of Cinema of Concordia University, where he completed a BFA with distinction. His graduation film Last Dance on the Main, an animated documentary on the perilous state of Montreal’s built heritage and social fabric was selected by TIFF’s Canada’s Top Ten for the year 2014, and won four awards in international festivals. That same year he received the Mel Hoppenheim’s Emru Townsend award in Film Animation.
Title: Architecture and Film Animation: Visualizing and educating on the built environment through stop-motion and under-camera techniques
Supervisors: Dr. Carmela Cucuzzella, Dr. Cynthia Hammond and Prof. Luigi Allemano
Alexandra Paré

Alexandra is currently a PhD student in the Doctorate Program in Architecture at the University of Montreal under the supervision of Jean-Pierre Chupin at the Laboratoire d’étude de l’architecture potentielle (LEAP). She holds a Master of Applied Science degree from the University of Montreal and a Bachelor’s degree in Environmental Design from UQAM. She also holds a Bachelor’s degree in Education from the University of Ottawa.
Her master’s thesis was on Steiner-Waldorf schools architecture, an international pedagogical movement born at the beginning of the 20th century that gave rise to innovative school design. Her doctoral research project now aims to explore the epistemological, pedagogical and aesthetic underpinnings of contemporary school architecture.
Title: Comparative Analysis of the Relationship Between Architectural Strategies and Theories of Child Development in a Canadian Corpus of Contemporary Elementary Schools.
Research Summary: This dissertation focuses on the analysis of the forms and architectural spaces of newly constructed elementary schools in order to identify criteria for assessing the pedagogical and aesthetic value of school building architecture. This research will draw on a series of case studies to examine the relationship between form, spatiality and functionality as well as the role of architecture in child development. It aims to contribute to the development of a theoretical model that will better understand the didacticism of school building architecture as well as the social and cultural issues related to it. Methodologically, it will examine further elementary school projects in Canada that have received architectural excellence awards as well as school design competition.
Keywords: Architecture, School Building Architecture, Architecture Project, History and Theory of Architecture, Architectural Criticism, Education, Child Development, Architecture Competitions, Awards of Excellence
Mandana Bafghinia

Mandana Bafghinia est architecte et plasticienne. Elle est doctorante en co-tutelle entre le Canada et la France. Au Canada, sous la direction de Jean-Pierre Chupin dans le programme de doctorat individualisé en architecture de l’Université de Montréal au laboratoire LEAP, depuis septembre 2016. En France, sous la direction de Christian Montès et Manuel Appert, à l’université Lumière Lyon 2 dans le programme Géographie et aménagement de l’urbanisme, depuis janvier 2016. Pendant l’automne/hiver, elle a été invitée en tant que visiting scholar pour poursuivre ses recherches à l’Université de New York.
Mandana est titulaire d’un diplôme en architecture à l’université américaine EMU à Chypre en 2007. Elle est également titulaire d’une maîtrise en Art contemporain et Nouveaux Media en 2014 à l’université de Paris8 en France et en échange avec Académie des beaux-arts de Brera à Milan-Italie. Pendant sa participation au programme de recherche en architecture (post master) à l’École nationale supérieure d’architecture de Paris La Villette en 2014-15, elle a développé des études préliminaires sur les gratte-ciels comme points de vue « d’intensité potentielle » sur le tissu urbain. Dans le cadre du laboratoire AMP à la Villette, elle a également participé, en tant que chercheuse, à la recherche subventionnée par la Mairie de Paris, « Mesure et démesure du Grand Paris », sous la direction scientifique de Philippe Nys depuis 2012. Dans le même cadre de recherche, elle a participé à un workshop en Chine à Chengdu sur le thème du « Mapping », avec l’université du Sichuan, et un deuxième workshop à Kyoto et Tokyo sur le thème du «Paysage Urbain». Sur les plans professionnels, Mandana a travaillé dans les agences en Iran et en France. Elle a également participé dans 3 expositions collectives à Paris.
Sa recherche doctorale examine les rapports entre les gratte-ciels et leur contexte urbain. Son objet est la tour, son accent principal portant sur la couronne et leurs plateformes d’observations dans leurs différentes dimensions et échelles, qu’ils soient vus depuis la rue (ou de la voie urbaine en général) ou au sein du skyline. La recherche propose d’inventorier, d’observer, de comparer et de catégoriser les couronnes des tours qui spécifient et identifient une ligne d’horizon, un skyline. Deux approches principales sont identifiées. La première est liée à l’opération de catégorisation des gratte-ciels identifiés spécifiquement par leurs plateformes d’observation, grands moments historiques de grandes architectures verticales du moderne au contemporain, à la suite recherche sur des moments rétroactifs de ces phénomènes iconiques. La seconde consiste à appuyer sur les théories de la narration dans la mesure où ces espaces génèrent des représentations et des visualisations créées par l’assemblage entre une tour, son couronnement et le paysage urbain qui l’environne, ce qui produit l’expérience du belvédère ; aussi ce que produit cette expérience.
Title: The summit’s gaze, or the skyscraper as beacon and observatory
Supervisor: Prof. Jean-Pierre Chupin
Thesis Summary: The dissertation considers skyscrapers as a transitional object within the architectural and the urban fields, focuses specifically on their summits, which are interpreted as dialogic constructs that transgress the opposition between seeing and being seen.
Since their appearance in Chicago and New York, skyscrapers expressing competitive business powers have shaped the skyline of the metropolis. Early skyscrapers were conceived to be seen looking up from the ground, but since the 1920s, architects have had the temptation of looking at the city from atop, creating observation areas.
The research will measure the expanded field in which the design process meets the perception of the observer, the viewing platform allowing for a re-conception of urban space and the shaping of new patterns. In another terms, these objects cannot be reduced to a semiotic system or a model of representation but rather represent a bequest of presence, allowing for the aesthetic experience of a mutual recognition from the observer and the designing architect.
Methodologically, the dissertation will develop at three distinct scales, corresponding to different historical, architectural and urban perspectives. The macro scale will respond to the evolution of the summit both as an interior and as an exterior skin. At the micro scale, a synchronic analysis will focus on three case studies: The Rockefeller Center in New York (1930-39), the Place Ville Marie in Montréal (1958-62) and the Tour Montparnasse in Paris (1969-73, and since 2017). Finally, at a meso scale, an analytic narrative will deal with the spatio-temporal experience of this ambiguous building.