Carmela Cucuzzella, Thomas-Bernard Kenniff, and Jean-Pierre Chupin, contributors to the new book Vocabulaire du Design, will participate in its launch event.
Date: November 11, 2026 at 5:30pm
Location: Room DE 6550, School of Design, UQAM

Canada Research Chair in
Architecture, Competitions and Quality (CRC-ACQUA)

Carmela Cucuzzella, Thomas-Bernard Kenniff, and Jean-Pierre Chupin, contributors to the new book Vocabulaire du Design, will participate in its launch event.
Date: November 11, 2026 at 5:30pm
Location: Room DE 6550, School of Design, UQAM
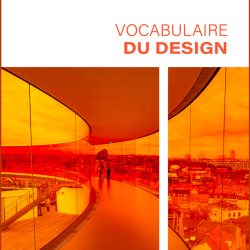
Jean-Pierre Chupin contributed to the entries “architecture,” “competition,” and “urban planning” in:
Vocabulaire du design, directed by Stéphane Vial and Éric Kavanagh, Paris : Presses universitaires de France, 2026.
This book contains 330 entries spread over 600 pages, thanks to the contributions of about 100 contributors.
Among the latter are the following from the Université de Montreal:
To upload an excerpt : https://lnkd.in/gXsJgD3c

Date and time: August 25, 2026 from 10:00 am to 12:00 pm.
Held at: Room 1150
Avec Virginie Picon-Lefebvre, professor and researcher at the ENSA Paris Belleville

Date and time: August 24, 2026 from 2:00 to 4:15 pm.
Held at: Room 1150
With Antoine Picon, professor of the Histoire of Architecture and Technology, and director of the doctoral programs of the Graduate School of Design de l’Université de Harvard
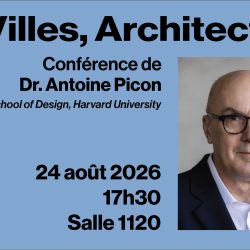
Lecture by Antoine Picon
Date : Monday, August 18th at 5.30pm
Location : Université de Montréal, Faculté de l’Aménagement, Amphi 1120
Antoine Picon is an engineer, architect and historian of technology at Harvard University’s Graduate School of Design. He is a world-renowned authority on theoretical issues relating to the built environment, and the author of some thirty books and nearly 400 academic articles. Antoine Picon has delivered several lectures and seminars at the Faculty of Planning. Professor Antoine Picon will be awarded an honorary doctorate by the University of Montreal at the Faculty of Planning’s graduation ceremony.

Lecture by Marie Cecile Kotyk, University of Calgary
Date : Wednesday, March 18th at 5.30pm
Location : Université de Montréal, Faculté de l’Aménagement, Amphi 1120
Lecture series of the LEAP and the École d’architecture
Architecture and urban planning have historically produced inequalities, but designing projects from a “spatial justice” perspective makes it possible to envision more equitable, inclusive, and community-oriented built environments.
Design is never neutral. From outright discrimination through urban renewal to hostile architecture and exclusive zoning, the built environment has historically been used to reinforce inequalities in access to housing, safety, mobility, and opportunity. This presentation introduces the concept of “justice through design” as a critical framework for confronting this legacy and transforming the way we plan, design, and govern cities. Historical examples, contemporary case studies, and community initiatives in the areas of housing, public spaces, climate resilience, and education show how design can shift from perpetuating injustice to actively redistributing power. Based on lived experience and participatory practice, the lecture explains why justice in design is not optional, but essential to creating inclusive, equitable, and just communities.
Dr. Marie Cecile Kotyk
Assistant Professor / Design Justice Research Chair
School of Architecture, Planning, and Landscape Architecture (SAPL)
University of Calgary

Marie Cecile Kotyk is an award-winning urban planner, housing professional, and spatial justice researcher with over 15 years of experience promoting equity in the public and nonprofit sectors. As a leading figure in community-based research and spatial justice, her work addresses the systemic forces that produce racial inequalities in the built environment, particularly for Black, Indigenous, and structurally marginalized communities. Her doctoral research led to the creation of the Black Housing Equity Framework, which aims to combat anti-Black racism in housing policy and design. Through her leadership in creating the UDesign Justice initiative at the University of Calgary, Dr. Kotyk is establishing a transdisciplinary center that brings together academics, community members, and practitioners to co-create equity-focused solutions for spatial, social, and systemic transformation.
Contact : Jean-Pierre Chupin, Chaire de recherche du Canada en architecture, concours et qualité (CRC-ACQUA) + Laboratoire d’étude de l’architecture potentielle (LEAP)


“From business districts almost exclusively reserved for commercial and professional activities, Canadian downtowns are increasingly becoming living spaces. Yet there are few elementary schools, which are essential to inclusive urban development. And for good reason: the traditional model of the single-purpose, low-rise school building, with a large playground at ground level, is at odds with a high-density, high-value environment. The heart of metropolises attracts developers, all the more so as urban planning regulations allow them to erect high-rise buildings, a source of significant revenue. So what kind of school architecture can we imagine for our city centers? And what might it offer schoolchildren?”
– A. Cormier, A. Paré and G. Adamczyk, En centre-ville : une architecture à hauteur d’enfant, Potential Architecture Books, Montreal, 2024
The Laboratoire d’étude de l’architecture potentielle (LEAP) recognizes the importance of the stakes involved in building schools downtown, and held a round table on this theme to mark the launch of the book En centre-ville : une architecture à hauteur d’enfant.
Moderator
Jean-Pierre Chupin, Architect and Professor at the School of Architecture, Université de Montréal, Chair Holder of the Canada Research Chair in Architecture, Competitions and Mediations of Excellence and Director of the LEAP
Panelists
The round table is supported by the Social Sciences and Humanities Research Council of Canada (SSHRC), the Vice-rectorat à la recherche, à la découverte, à la création et à l’innovation de l’Université de Montréal (VRRCDI) and the Laboratoire d’étude de l’architecture potentielle (LEAP).

As part of the Entretiens du Centre Jacques Cartier, an international student workshop (France-Quebec) and three round tables to devise concrete short- and medium-term awareness-raising initiatives in architecture, landscape and design.
Date: Thursday, October 17, 2024, 8:30 am to 6:00 pm
Location: Room 1150, Faculté de l’aménagement, Université de Montréal
Limited seating. Free admission but registration is required: https://www.eventbrite.fr/e/billets-sensibilisation-a-laccessibilite-universelle-dans-les-lieux-publics-1022431519197
This international meeting is organized by the Canada Research Chair in Architecture, Competitions and Mediations of Excellence with special support from the Fond Provencher_Roy et associés HQA+ (High Quality in Architecture and Accessibility).
Description
In contrast to the progress made in raising awareness of the challenges of sustainable development over the past three decades, the delay in understanding the spatial challenges of different forms of disability and special needs is still a major brake on the response of pedagogies, practices and policies.
This project brings together scientific, educational and community expertise, both in the issues and practices of inclusive design, and in digital technologies for raising awareness. This transatlantic collaboration places the issue of inclusive design well upstream. The two-part event consists of an awareness-raising workshop bringing together students from Lyon and Montreal, followed by round-table discussions. The latter will bring together researchers, professionals and political and community players to discuss advances in universal accessibility awareness. We’ll be looking at the potential impact of digital and artificial intelligence technologies in this collective awakening.
Program
8:30 am ― Welcoming participants
9:00 am ― Word of welcome from the Dean of the Faculté de l’aménagement (Université de Montréal)
9:15 am ― Introduction by the project leaders
9:45 am ― ROUND TABLE #1: RAISING AWARENESS OF UNIVERSAL ACCESSIBILITY PRINCIPLES (DIDACTICS OF UNDERSTANDING)
11:45 am ― Students’ summary of the round table
11:55 am ― Lunch
1:00 pm ― ROUND TABLE #2: RAISING AWARENESS OF UNIVERSAL ACCESSIBILITY PRINCIPLES (INTEGRATION INTO PROFESSIONAL PRACTICES)
3:00 pm ― Students’ summary of the round table
3:00 pm ― Break
3:25 pm ― ROUND TABLE #3: RAISING AWARENESS OF UNIVERSAL ACCESSIBILITY PRINCIPLES (POLICIES AND STANDARDIZATION SYSTEMS)
5:25 pm ― Students’ summary of the round table
5:35 pm ― Closing remarks and thanks from the organizers

In 2023, we invited all partners and participants to the annual convention of the SSHRC research partnership on Quality hosted by the University of Calgary to report on positive lived experiences in the built environment. It has now become a major feature of the 14 situated projects across Canada to learn the best ways to collect ‘lived experiences’ of quality. This practice aims to raise our understanding of the actual meaning of quality in the everyday life of non-experts. We cannot help but notice that this practice has yet to become common design protocol in most professional milieux. We need to acknowledge this as an output of our collective project after two years of intersectoral exchanges. Lived Experience is about the personal knowledge, perceptions, and feelings within a world within which we live. Our responses reflect these personal and personally significant views, in contrast to researched or more formal descriptions.
In 2024, all partners and participants have been invited to report on one positive output based on their own experience of the project after two years. This will be the subject of the first Café-Workshop at the Halifax Convention:
The built environment is a collective project and, even though designers are a crucial component in the overall process, they cannot consider themselves to be the only responsible, hence the sole reference point of a roadmap to quality. This is where the notion of “partnering” becomes critical to raise the bar of quality for all.
What is a “roadmap to quality” at this stage of our research partnership?
One of the main results of our project, which brings together the viewpoints of citizens, cities, professionals and researchers, has always been to produce at least 14 roadmaps toward greater quality in Canada’s built environment. This objective has been inscribed in the very title of the grant proposal from day one, and we have hypothesized that this renewed approach to quality lies at the intersection of equity and sustainability and, as such, this common assumption defines the new social value of built environments.
For Halifax 2024, all 14 teams of partners have been tasked with sharing an initial presentation of their roadmap to raise the bar of quality. Although these are the first outlines, the fact that we have acquired a better understanding of the exemplary situations to be transformed now calls for action-oriented roadmaps rather than simply knowledge-oriented ones.
Each roadmap incorporates its own localized and specific angle of work as starting points toward a form of generalization. Hence, the 14 roadmaps displayed in the exhibition room of the School of Architecture at Dalhousie University are not generic. They embody a series of instructions or “active principles” which are means of reaching a destination.
To move from research to action, we must clarify each of the 14 destinations. These are intimately linked to the problematic qualitative situation that the projects have been exploring for over two years, but the destination may indeed differ from the research question. These goals should be formulated as transformative projects or ventures to trailblaze a path toward higher quality specific to each situation and scale. All teams are still struggling with alternating research for new knowledge and transformative action. The title of a roadmap is not the title of a research project.
The 14 roadmaps are therefore different ways of answering the same question:
How can we raise the level of quality – as quickly as possible – given the diversity of built situations?
This third national in-person convention has been entirely rethought by the Steering Committee as a series of 4 Café-Workshops. These are meant for us to meet, of course, but they are also meant for us to better learn to work together through multiple voices. These workshops are envisioned as spaces in which partners can work together to discuss and answer questions organised around four main themes (outputs, dissemination, roadmaps and national strategy). To enhance the quality of the exchanges, participants are divided in small groups (max. 15) and remain with that same group throughout the 4 Café-workshops. Each of these workshops is mediated by a team of two moderators who ensure that the process is implemented and that participants work on the questions submitted to them. A team of students is in charge of taking notes, recording and reporting on the workshops at the end of each day. We are privileged to welcome a bigger group of students and a new group of young Indigenous partners thanks to the generous support of RAIC+RHF+OAA.
On behalf of the Governance Board and the Steering Committee, I would like to address my warm thanks to the great team of professors and students at Dalhousie Universityfor their generous hospitality. No doubt this convention will be a turning point in our journey!
Jean-Pierre Chupin, PhD, Professor, Architect MOAQ, MIRAC. Holder of the Canada Research Chair in Architecture, Competitions and Mediations of Excellence at Université de Montréal and Principal Investigator of the SSHRC Research Partnership on Quality in Canada’s Built Environment.
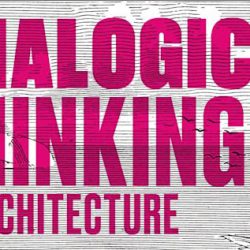
This book provides an in-depth exploration of the rich and persistent use of analogical thinking in the built environment. Since the turn of the 21st century, “design thinking” has permeated many fields outside of the design disciplines, used whenever disciplinary boundaries need to be transcended in order to think “outside the box”. This book argues that these qualities have long been supported by “analogical thinking”—an agile way of reasoning in which we think the unknown through the familiar.
The book is organized into four case studies: the first reviews analogical models that have been at the heart of design thinking representations from the 1960s to the present day; the second investigates the staying power of biological analogies; the third explores the paradoxical imaginary of “analogous cities” as a means of integrating contemporary architecture with heritage contexts; while the fourth unpacks the critical and theoretical potential of linguistic metaphors and visual comparisons in architectural discourse.
Comparing views on the role of analogies and metaphors by prominent voices in architecture and related disciplines from the 17th century to the present, the book shows how the “analogical world of the project” is revealed as a wide-open field of creative and cognitive interactions. Showing how analogy has the power to reconcile design and theory, it is a must-read for both designers and theorists alike.
Jean-Pierre Chupin is a professor at the Université de Montréal School of Architecture, where he holds the Canada Research Chair in Architecture, Competitions and Mediations of Excellence.
Analogical Thinking in Architecture is a careful and timely study of analogy as a powerful tool for connecting design and theory in the built environment. Chupin makes a compelling argument about the potential of analogical thinking to renew the epistemological horizons of architectural theory and to contribute to a better understanding of contemporary design practice. Eloquently written and filled with insightful examples, it is a must-read for every architecture student, design educator and practitioner.
Albena Yaneva, University of Manchester, UK
One of the foremost specialists of analogy, this fundamental dimension of architectural thinking, gives us an expanded English version of his seminal contribution to the study of a topic of interest both to theorists and practitioners. Indeed, analogy is key to the understanding of architectural creativity.
Antoine Picon, Harvard Graduate School of Design, USA
In four chapters, Jean-Pierre Chupin takes us on an intellectual and sensory journey, reviewing key moments in Western architectural theory and history and illuminating modes of thought that remain little explored in the discipline. Analogical Thinking in Architecture is a must-read for scholars and practitioners alike.
Dieter Dietz, EPFL Lausanne, Switzerland