WHAT IS NOT ACCESSIBLE IS NOT PUBLIC: New research funded by SSHRC (INSIGHT) aims to better understand and address the lack of accessibility in buildings and public spaces in Canada

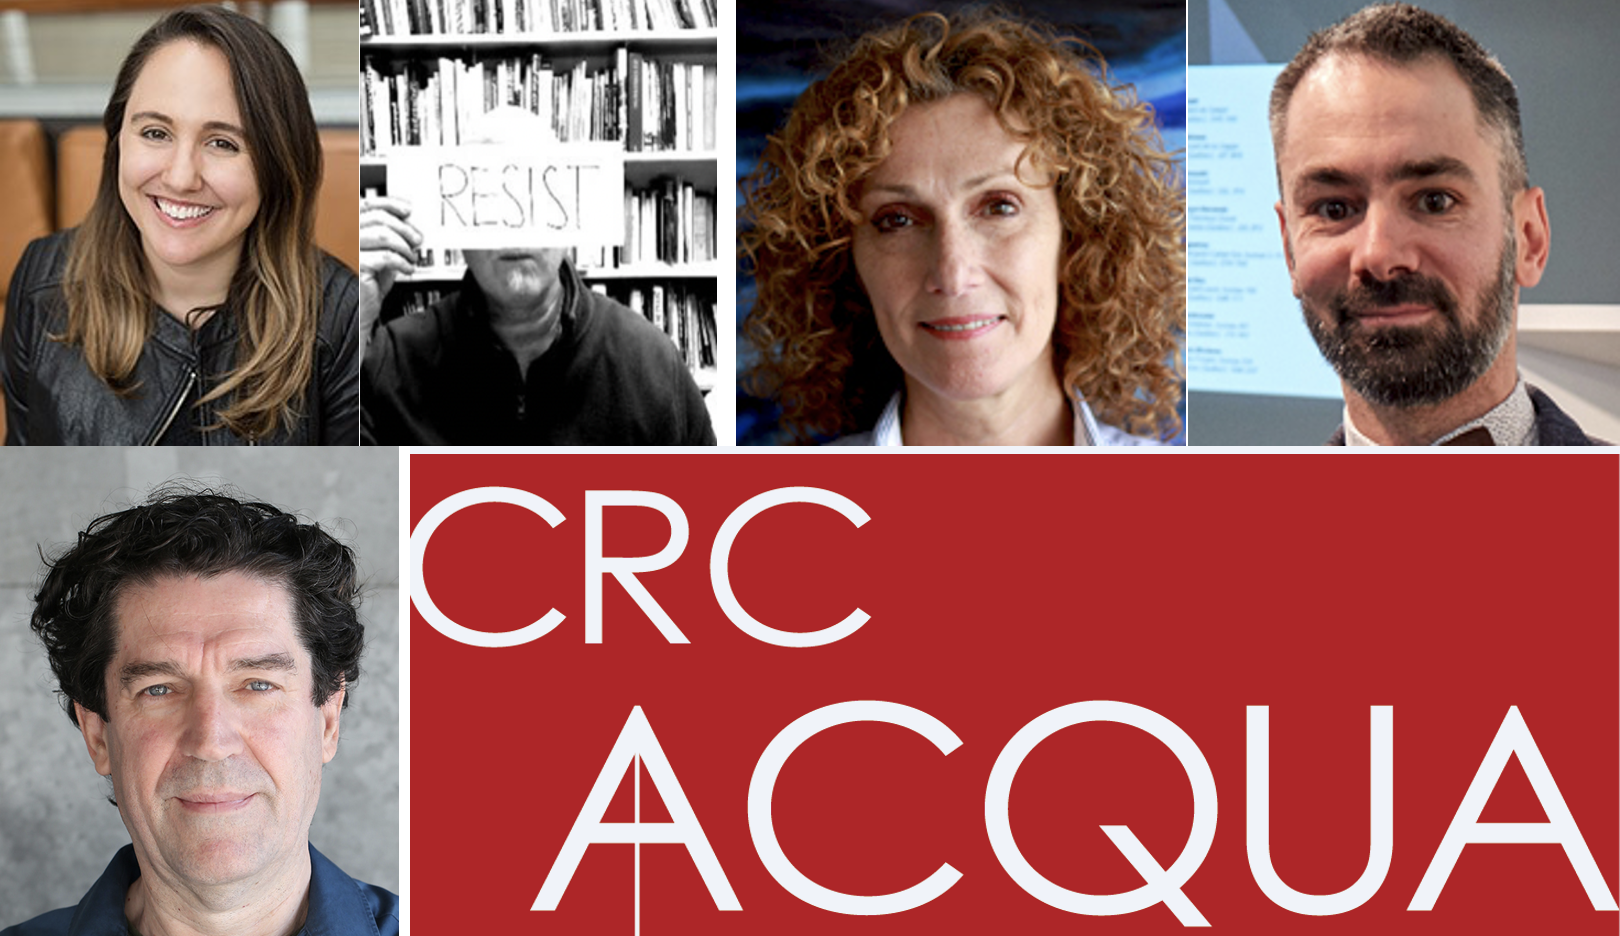
Coordinated by the Canada Research Chair in Architecture, Competition and Quality at the Université de Montréal (Prof. Jean-Pierre Chupin), this project has received $412,000 in funding from the SSHRC’s INSIGHT programme (2026–2031). The interdisciplinary approach brings together researchers in interior design from the University of Montreal (Dr Olivier VallerandProf. Carmela Cucuzzella), in landscape architecture from the University of Toronto (Prof. Rob M. Wright) and in urban planning from Toronto Metropolitan University (Dr Samantha Biglieri).

Abstract

It is now clear that not all public buildings will be accessible by 2040, despite the adoption of the Canadian Accessibility Act (LC 2019, ch.10). By perpetuating barriers that effectively exclude people with disabilities, these spaces cannot fulfil their ‘public’ role.

In contrast to the progress made in environmental and sustainability issues, the lack of understanding of the spatial implications of experiences related to disability and special needs remains a major obstacle to educational, practical and policy responses across all disciplines of the built environment. Our previous research has demonstrated how awards for excellence and competitions influence definitions of quality in architecture, interior design, landscape architecture and urban planning.

We hypothesise that competitions and awards still reflect cultural and behavioural biases and do not meet the requirements of the Accessibility Act. Representations of users remain rooted in a worldview where the human body is idealised and standardised by simplistic images from which neurodiversity is conspicuously absent. We propose to make these ideological and procedural barriers explicit by theorising them through a series of comparative analyses of competition entries and awards for excellence in the Canadian context.

Using two databases compiled by our team (the Canadian Competition Catalogue and ArchiQualiData), the research focuses on around forty examples of public spaces at various scales identified within Canadian institutions, such as: cultural buildings, libraries, sports centres, state schools, public parks and civic centres. Paradoxically, these contexts raise questions of accessibility to varying degrees, even though they meet the requirements of current norms and standards. The research involves a qualitative comparative analysis of the projects and theoretical frameworks, as well as an inventory of educational approaches and shortcomings, and the collection of experiences reported by a reference group across four key areas:

  • Axis 1 (POLICIES) – The issue of accessibility standards as benchmarks for access (Coordinated by Jean-Pierre Chupin and Samantha Biglieri)
  • Axis 2 (THEORIES) – Rethinking representations and concepts of accessibility through the lens of inclusive quality (Coordinated by Olivier Vallerand and Jean-Pierre Chupin)
  • Axis 3 (METHODS) – Improving methods for assessing and measuring inclusive quality through lived experience. (Coordinated by Samantha Biglieri and Olivier Vallerand)
  • Axis 4 (PEDAGOGIES) – Awareness-raising and academic training on behavioural barriers and the social value of barrier-free environments (Coordinated by Professors Carmela Cucuzzella and Rob Wright)

To address this complex phenomenon, the team combines multidisciplinary expertise in the fields of architectural theory, design thinking, gender and queer studies, urban studies and landscape research. Our team has gained international recognition for its work on competitions and awards for excellence. Two grants from the Canada Foundation for Innovation have enabled the establishment of digital documentation infrastructure that will be used for the comparative and qualitative cross-referencing of specialized data available via open access.

This study aims to contribute to a better understanding of the limitations of accessibility norms, standards and policies. It calls for greater awareness in the education of designers, in the training of civil servants responsible for public procurement, and, more generally, in raising awareness among members of competition and award juries across all areas of the built environment.

For more information:

Public Exclusions: Understanding and Addressing the Inaccessibility of Public Buildings and Places in the Canadian Context

Social Sciences and Humanities Research Council of Canada INSIGHT Grant (#435-2026-1072):

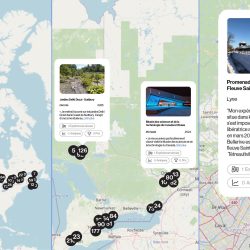
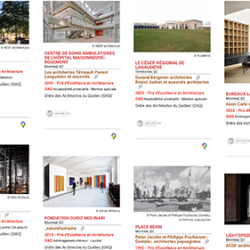
ARCHIQUALIDATA, THE DATABASE OF QUALITY

The ArchiQualiData database provides analyses and studies of exemplary and award-winning living environments, real-life experiences and case studies.

DISCOVER detailed studies conducted by researchers, providing unique insights into exceptional buildings and places.

ACCESS testimonials from people who have directly interacted with these entities, enriching understanding through authentic stories.

FIND precise information on each exemplary entity, thanks to a simple interface and advanced search system.

LIVING QUALITY EVERY DAY

This proposal is part of the Quality Operation section of the City of Montreal’s Quality Toolkit. In particular, it addresses the strategies of sustainability, reframing and communication. Sustainability, in that the collection of real-life experience of quality is one of the guarantees of a good understanding of life cycles, and should be an integral part of quality monitoring plans. Their dissemination would contribute to better collective learning. As part of a reflexive approach, the collection of lived experience is a determining factor in reframing strategies. But it is also as a point of contact with lived reality in public buildings and places – as a mode of ongoing consultation – that the collection of lived experience should inform communication strategies.

The Quality Toolkit is an excellent exercise in mapping the ins and outs of the quality of built environments, and places the City of Montreal at the forefront of municipal strategies in this field in the landscape of Canadian cities. As the organizer of a vast partnership research project funded by the Social Sciences and Humanities Research Council of Canada (2022-2027), we can already see how the City of Montreal’s proposals are inspiring other Canadian cities involved in our project.

Our research partnership is entitled Quality in Canada’s Built Environment: Roadmaps to Equity, Social Value and Sustainability (for more information, see https://livingatlasofquality.ca/fr/home#). This proposal would build bridges between national and municipal initiatives. By offering to develop a protocol for capturing positive real-life experiences of quality, our proposal is in line with the City of Montreal’s strategy of exemplarity, which is at the root of the Quality Toolkit, and is intended to link up with thinking at the Canadian level. Finally, this project is in line with the logic established by the Politique nationale de l’architecture et de l’aménagement du territoire (Mieux habiter et bâtir notre territoire) unveiled on June 6, 2023 by the Quebec government. It takes note of the eleven guiding principles and “6 conditions favoring architectural quality” formulated in the aide-mémoire “Pour une architecture humaine, durable et créative.”

In public environments, we start from the premise that quality is conceived and built, but above all that quality is shared, and that it is now essential to encourage a broader debate on quality. The aim is to promote the broadest possible understanding of the determinants of quality, with a view to answering the following question: how can we increase the ability of the diversity of users of municipal public buildings to see, express and better understand what defines the quality of built environments in Montreal, by inviting them to share positive experiences of quality?

LEARNING TO SEE ARCHITECTURAL QUALITÉ IN QUÉBEC

Project Director: 

Jean-Pierre Chupin, Professeur, School of Architecture, Université de Montréal. 

Canada Research Chair in Architecture, Competitions and Mediations of Excellence.

Partnership description

Led by university researchers from the Faculty of Environmental Design (architecture, design), this partnership brings together representatives of three main types of stakeholder in the built environment in Quebec: (1) public authorities, (2) users and citizens, and (3) the construction professions and industries. In close collaboration with these partners, the project aims to design visualization and awareness-raising interfaces that will be connected to an existing database (AREA) and will include analyses of exemplary Quebec cases. The aim is to make this knowledge on quality accessible and, above all, intelligible to as many people as possible, in the form of a “Living Atlas of Quality in Architecture and the Built Environment.” These interfaces will be designed and developed in Quebec, and will provide cities, groups and professions with a shared platform. 

This project is in line with the logic established by the Politique nationale de l’architecture et de l’aménagement du territoire (Mieux habiter et bâtir notre territoire) unveiled on June 6, 2023 by the Quebec government. It takes note of the eleven guiding principles and “6 conditions favoring architectural quality” formulated in the aide-mémoire “Pour une architecture humaine, durable et créative.” In public environments, we start from the principle that quality is conceived and built, but above all shared. Too often defined in professional silos, it is now essential to encourage a broader debate on quality. The aim is to promote the broadest possible understanding of the determinants of quality, with a view to answering the following question: How can we increase the ability of the various players in the built environment to see and better understand what defines the quality of built environments in Quebec?

This proposal to the UdeM Partnership program brings together organizations representing the public sector (Ville de Montréal, Ville de Québec, Public and Government Services Canada), representatives of users and citizen groups (CRE Montréal, Fondation Véro & Louis, Société Logique), representatives of the professional and industrial sectors (Association des architectes en pratique privée du Québec, Order of Architects of Quebec, Cécobois) and researchers and students coordinated by the Canada Research Chair in Architecture, Competitions and Mediations of Excellence (Prof. Jean-Pierre Chupin). 

The selection of case studies, their analysis and didactic visualization operations will be the focus of the partnership and its spin-offs. We understand awareness-raising and popularization as the adaptation of technical or scientific knowledge to make it accessible to non-specialists. These public interfaces will benefit from specific developments of a digital platform currently being implemented on the servers of Calcul Québec (AREA), and whose database structure has been financed by support from the Canada Foundation for Innovation and the BRDV of the Université de Montréal (CNE-R). https://data.livingatlasofquality.ca/visualization/search The visualization interfaces to be designed with the user-partners therefore aim to create a representative sample of Quebec’s architectural and urban production by identifying exemplary cases of the importance of public spaces and buildings. Based on this selection of exemplary cases, analyses will be deployed with the partners, and their dissemination will support new expectations in terms of the quality of public buildings. 

Project supported by the Vice-Rector for Research, Discovery, Creation and Innovation as part of the Partenariat-UdeM program, funded by the Ministry of Higher Education of Québec. [vc_row][vc_column][vc_column_text]

QUALITY IN CANADA’S BUILT ENVIRONMENT: ROADMAPS TO EQUITY, SOCIAL VALUE AND SUSTAINABILITY

[vc_row][vc_column][vc_single_image image=”25689″ img_size=”full” title=”Presentation”][vc_column_text]Funded by the Social Sciences and Humanities Research Council of Canada until 2027, this research partnership brings together – for the first time – 14 universities, 70 researchers and 68 public and private organizations at the municipal, provincial and national levels.

The partnership is meant to stimulate a vital dialog demonstrating how those active in considering and creating the built environment across Canada can contribute to a redefinition of quality that moves us to heightened equity, more social value and greater sustainability at a critical moment for our societies and for our planet.

Coordinated, from the University of Montreal, by the Canada Research Chair in Architecture, Competitions and Mediations of Excellence (Prof. Jean-Pierre Chupin), the partnership addresses the diversity of public environments impacting the everyday life of millions of Canadians in urban spaces, buildings and landscapes.

The program has three aims:

  1. Analyzing the current limitations of environmental norms and sustainability models to bring us closer to the United Nations Sustainable Development Goals (SDGs).
  2. Co-designing new paths to equity, diversity and inclusion in the built environment.
  3. Define new definitions and application frameworks to improve the social value of the built environment through roadmaps to quality.

To achieve these objectives, the partnership brings together methodologically 4 sets of stakeholders concerned with the use, scientific study, planning, design, construction and management of built environments:

  • Citizens (representatives of communities including minorities and underrepresented populations).
  • Cities(national, provincial and municipal actors in the public procurement of built environments).
  • Organizationsassessing quality (professional associations, award-granting institutions, councils, cities).
  • Universities(interdisciplinary research teams).

For the first time and at an unprecedented scale in the design disciplines in Canada, the project gathers 14 universities including all of the schools of architecture as well as most landscape architecture and environmental design departments. It mobilizes 23 disciplines concerned with the impact of built environments on citizens. Sixty-eight partner organizations including national institutions and not-for-profit join in a conversation pertaining to 4 thematic clusters to address urgent considerations on quality relative to:

  1. Spatial justice and heightened quality of life.
  2. Integrated resilience, material culture and adaptative reuse.
  3. Inclusive design for health, wellness, aging and special needs.
  4. Processes and policies supporting the reinvention of built environments.

This extraordinary collaborative effort stimulates training, internships and connections between hundreds of students and communities of practice. The partnership engages in cross-sectoral co-creation of knowledge whose outcomes will take the form of “roadmaps to quality” (guidebooks, analyses of exemplary case studies, resources for design thinking and proposals for public policies, etc.). These constitute a bilingual Living Atlas of Quality in the Built Environment_ _set on a digital platform created with the support of the Canada Foundation for Innovation. Designed as a public forum on the social, economic and environmental value of quality, the Living Atlas offers open access to repertories of award-winning projects, case studies, comparative analyses, scientific resources and articles, interpretative didactic podcasts, analogical maps and visualizations.

SSHRC Partnership Grant # 895-2022-1003

To see the full list of official co-applicants, collaborators, and partners:

Link to the SSHRC platform:

https://www.sshrc-crsh.gc.ca/results-resultats/recipients-recipiendaires/2021/pg-sp-eng.aspx

THE POTENTIAL OF ARCHITECTURAL QUALITY: EQUITY, SUSTAINABILITY AND CULTURAL OPENNESS

The project is coordinated by Jean-Pierre Chupin (Ph.D.) and Bechara Helal (Ph.D.). The grant awarded to LEAP by the FRQSC (support for research teams / University renewal) for this project amounts to $423,420 over a 4-year period, i.e. until 2027!

For 2022-2027, the program of the Laboratoire d’étude de l’architecture potentielle is based on the tie-up of three research chairs to address a central issue that directly impacts the daily lives of millions of citizens: the quality of built environments.

The Potentials of Architectural Quality: Equity, Sustainability and Cultural Openness project is structured around 3 axes:

  • Axis 1: Equity, spatial justice and improved quality of life (linked to the McGill Canada Research Chair (2) on spatial justice);
  • Axis 2: Sustainability imperatives and material qualities of built environments (linked to the Research Chair in Ecological and Integrated Design, Concordia);
  • Axis 3: Cultural openness and the process of recognizing architectural quality (linked to the Canada Research Chair (1) in Architecture, Competitions and the Mediation of Excellence, Montreal).

The collective reflection on quality aims to paint a global and coherent portrait of our discipline and its renewal, but also, and perhaps above all, to demonstrate how players in the built environment can contribute to a redefinition of quality at a critical moment in our collective history.

The team is made up of researchers from four Montreal universities.

  • Université de Montréal: Jean-Pierre Chupin, Georges Adamczyk, Izabel Amaral, Denis Bilodeau, Anne Cormier, Bechara Helal, Virginie LaSalle
  • Concordia University: Carmela Cucuzzella, Cynthia Hammond
  • McGill University: Ipek Türeli
  • UQÀM: Thomas Bernard Kenniff, Louis Martin

THE FUTURE OF WELLINGTON STREET IN OTTAWA

Ottawa’s Wellington Street is a central part of Confederation Boulevard in the Parliamentary Precinct of our nation’s capital. It is a famous civic space for celebration, mourning and peaceful protest.

Having a municipal roadway running directly through the Parliamentary Precinct has long been a challenge. In 2022, parliamentary, federal and municipal stakeholders launched an initiative to address this challenge.

The CRC-ACME team is carrying out feasibility studies for a design strategy combining an ideas competition reserved for Canadian student teams, followed by a project competition reserved for multidisciplinary professional teams.

https://www.tpsgc-pwgsc.gc.ca/citeparlementaire-parliamentaryprecinct/rehabilitation/wellington/wellington-eng.html

SKYSCRAPERS AS A COMPLEX RESPONSE TO RISING WATERS

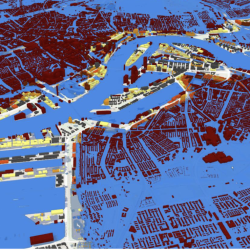
The research proposes to delineate the principles of a new skyscraper typology able to respond to the challenges of rising waters, both through an improved resiliency of the lower levels and potential adaptations of the upper floors for safety purposes and the collection of energy.

Objectives:
This research will explore ideas opening on a new category of skyscrapers through a more resilient adaptation of their lower and upper floors.
The initial and critical question is: How could traditional skyscrapers stand-up in case of main floods?
From this standpoint a series of questions can be formulated:
1 – what are the main design strategies that can be deployed by architects to transform the lower levels in case of submersion?
2 – How can the upper levels be rethought, in order to allow a temporary refuge for users?

Impacts:
From New York to Shanghai, coastal cities are at risk as sea levels rise and unpredictable storm surge. According to a well-known prognosis, by 2050 approximately 68% of the world’s population will live in urban areas (Revision of World Urbanization Prospects, 2018), implying the development of vertical structures. 90% of the world’s largest cities are located on waterfronts, but so far, most efforts they made to respond to climate change have focused on mitigation and much less on adaptation. (Depietri. McPhearson. 2017).
In recent years, issues related with water has received a great attention in the international community. The only response to a looming tragedy is to adopt a strategy immediately effective. (Dimensions of Sustainability, 1999.)
So far other strategies have been suggested in cities such as New York, through the addition of superstructures. For instance, the JDS Development Group has redesigned the roofs of residential buildings, unfortunately creating unexciting and unattractive types, limited to high- end residences, and which are not relevant for other types of high-rise structures.

Long-term benefits:
The research will contribute to the necessary debate on the rethinking of skyscraper design, and specifically to the adaptation of the systems to the effects of climate change. The research will open doors for a strategy of improved adaptability. It will also help envision the aesthetics of skyscrapers in an age of climate change, in which they might become active instruments in the resistance of cities to unprecedented threats.

Mandana Bafghinia, PhD candidate, scholar in charge
Supervisors: Jean-Pierre Chupin, PhD and Bechara Helal, PhD
Research Assistant: Conor DeSantis, Masters Student in Urban Studies

funded by the Council of Tall Building and Urban Habitat (CTBUH – student research award 2019),

AN ECOLOGY OF WOOD CULTURES IN CANADA (2003-2020) : COMPARING CONSTRUCTIVE CULTURES THROUGH AWARDED ARCHITECTURAL DESIGNS

At the intersection of architectural theory and cultural studies, this research investigates wood architecture as a symbolic universe that allows us to study the presence of nature in human culture. This research will theorize the diversity of expressions of quality in Canadian architecture, from the standpoint of environmental preoccupation, building culture and architectural expression. Considering wood architecture as a form of “cultural ecology”, it has the potential to reveal how Canadian cultures represent and symbolize their relations to the land and natural resources, as well as the cultures of its founding peoples.

Notwithstanding the interest in wood as a major alternative to fossil fuelbased construction materials, this research will highlight the symbolic spectrum of wood buildings, which ranges from local and indigenous traditions to ecological aesthetics, representing forms of making that rely both on traditional architectural practice or recent building technologies and computeraided design. We aim to better interpret and understand how advancements in architectural practice and building techniques affect the way architecture is envisioned and materialized in Canada during the past decades. In parallel to studying the influence of environmental considerations to architectural forms in Canada, we will make sense of a dissonance within the theory of architecture between ideas about the interdependency or autonomy of architectural form (visual appearance), material (what it is made of) and meaning (messages and ideals expressed). This investigation will also provide an empirical study of two theoretical standpoints in architectural theory, that have been presented by authors Kenneth Frampton (Columbia University) and Antoine Picon (Harvard University), who defend opposite views on materiality and digital culture. Considering a corpus of awarded designs centered on wood as a sustainable building material, this research will evaluate exemplary (awarded) Canadian architecture of public cultural buildings and its analytical acknowledgement as a cultural practice. Through a series of comparative analysis within an empirical corpus of 40 awarded projects from Ontario and Quebec, between 2003 and 2020,
our primary objectives and main research phases are:

Identification and illustration of cultural expressions in Canadian wood architecture
To obtain a thorough understanding of the variety of practices and cultures in Canadian wood architecture, we will document and analyze awarded wood buildings (through photographs, drawings, physical models, texts, etc). Second, we will study and identify the tensions between discourses about sustainability and architectural expression, allowing us to probe the place occupied by wood architecture as (1) a symbolic form of environmentalism, as (2) a strategy to engage with aesthetic perceptions, as (3) locus of a debate about traditional and digital cultures in architectural design, and as (4) a means for designers to encourage the vitality of local communities and industries.

Visualization and dissemination of research outcomes
The 40 projects studied will publish in an openaccess source, the Atlas of Excellence in Architecture, a documentation and research platform of Canadian awardwinning architecture. We will also submit scholarly work about Canadian wood architecture to a variety of peerreviewed and openaccess publications, as well as scholarly presentations in academic events. Further documentation will be gathered and organized for an exhibition of exemplary Canadian Wood Architecture.

Izabel Amaral (Laurentian University), Jean-Pierre Chupin and Carmela Cucuzzella,
research funded by the Social Science and Humanities Research Council of Canada (Insight Development Grants) 2020-2022

ARCHITECTURE OF COLLEGE CAMPUSES

2 projets :

  • Spatializing the Missionary Encounter funded by the SSHRC 2013-2017.
  • Building Architectural Networks: American Missionary Schools in the Eastern Mediterranean funded by the FQRSC 2013-2018.

<strong> Ipek Tureli, Jean-Pierre Chupin and Carmella Cucuzzella</strong>
research funded by the Social Science and Humanities Research Council of Canada and the Fond québecois de recherche en sciences sociales 2013-2018